Preparation & deck
A protected arrival
Driveway and walking-route protection, planned around the way the family uses the home.
 WINDOWS & SIDINGSame-Day Estimate(no appointment required)
A MORE CONSIDERED PROJECT RECORD
A beautiful roof has a story beneath it.
Here’s how we want you to see yours.
NEVADA PROJECT CONCEPT · 20 AI-CREATED IMAGES
An illustrative walkthrough of the care and documentation we plan for your home. This is a mock project, not a completed customer installation.
These images explain the experience; they are not installation specifications. Your roof’s approved assembly and manufacturer instructions determine the actual details.
20 of 20 images · Select a photo to explore the details.
Preparation & deck
Driveway and walking-route protection, planned around the way the family uses the home.
Preparation & deck
A look at how vulnerable windows, finishes, and nearby planting can be protected during the work.
Preparation & deck
Organized tear-off and material staging help keep the project contained.
Preparation & deck
An uncovered deck gives us a chance to inspect the base and record the areas that need attention.
Preparation & deck
Replacement plywood is photographed before it disappears beneath the roof system.
Water protection
This concept shows two courses forming an approximately six-foot band of ice-and-water protection at the eaves.
Water protection
A three-foot-wide band is centered on the valley, where the roof planes meet and runoff concentrates.
Water protection
Transitions deserve documentation before the surrounding materials cover them.
Water protection
Pipe and roof-opening details belong in the protection plan, too.
Water protection
A wider view connects the eaves, valleys, and other vulnerable parts of the roof.
The protective layers
Gold TrueRoof-branded underlayment across the roof field, with the black eave protection left visible in this staged concept.
The protective layers
The staged view distinguishes the synthetic field layer from the ice-and-water membrane at the eaves and valleys.
The protective layers
A broad view of the branded underlayment and exposed water-protection bands before the roof covering goes on.
The protective layers
The relationship between the edge metal and protective layers deserves a close look.
The protective layers
A copper valley design option meets the protected roof. Metal compatibility and final transitions are specified for the selected assembly.
Finish & follow-through
A final overview records the charcoal roof surface and copper open-valley design option.
Finish & follow-through
Roofing, gutters, fascia, and warm soffit finishes come together at the edge.
Finish & follow-through
A close view of the shingle finish and ventilation details.
Finish & follow-through
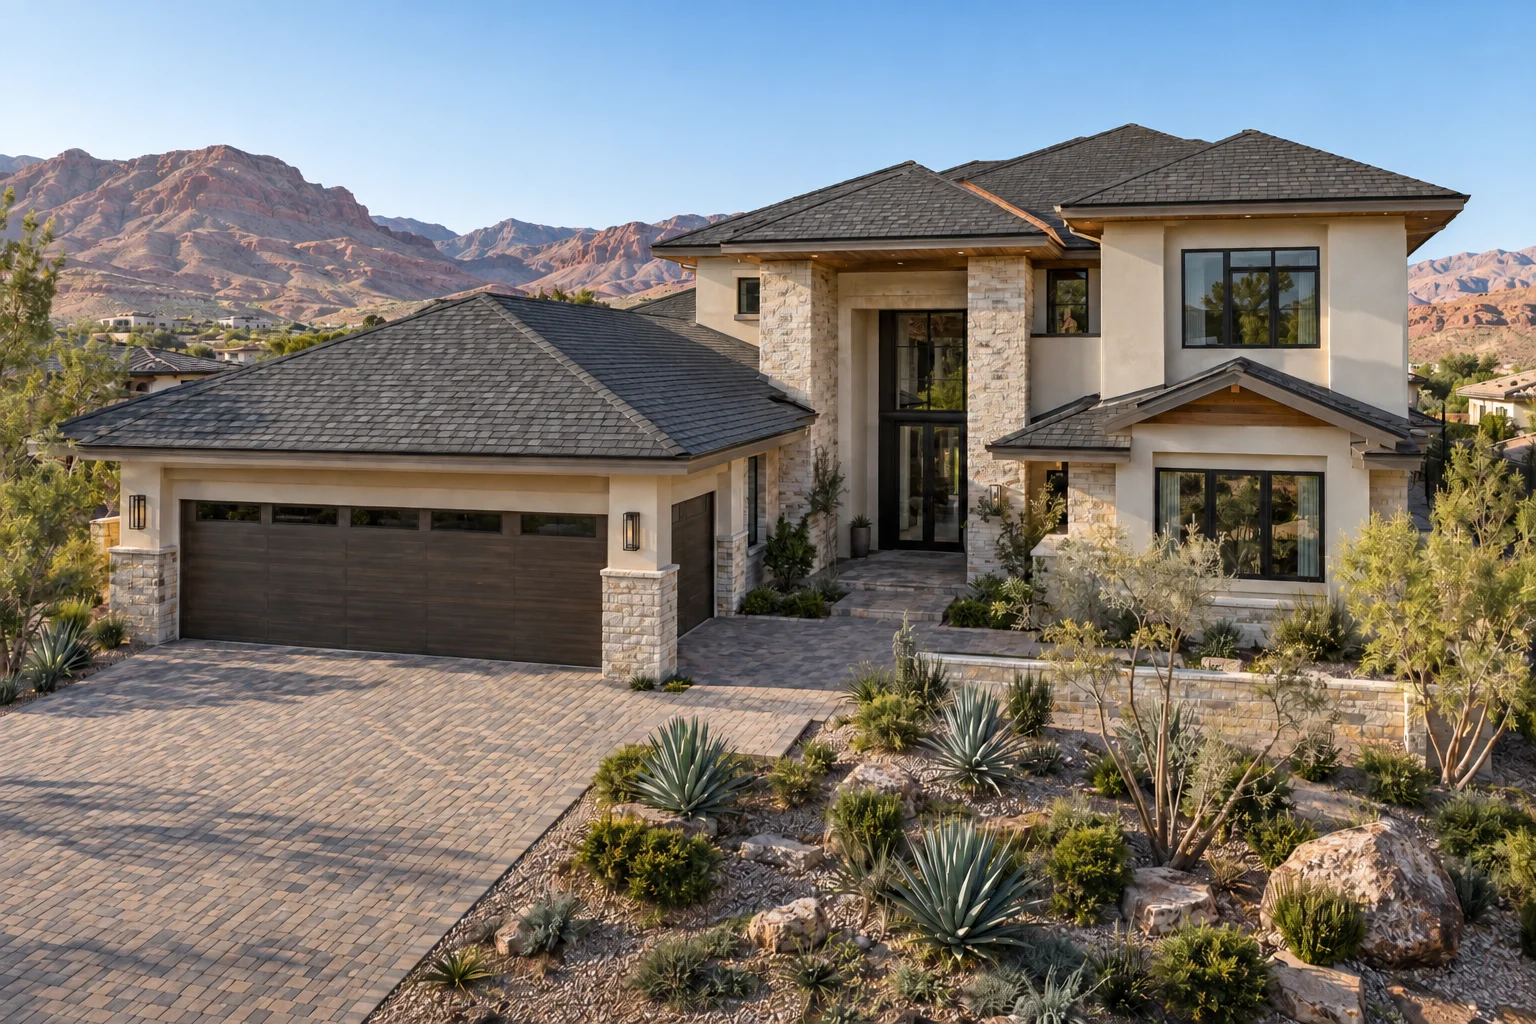
A final property review belongs beside the finished-roof photos.
Finish & follow-through
The completed exterior: a considered roofline, beautiful finishes, and a property ready for everyday life.
YOUR HOME. YOUR RECORD.
Your actual installation record is built from photos of your own project. Your contact helps explain the details and follows outstanding items through to completion.
View a real TrueRoof CompanyCam record ↗